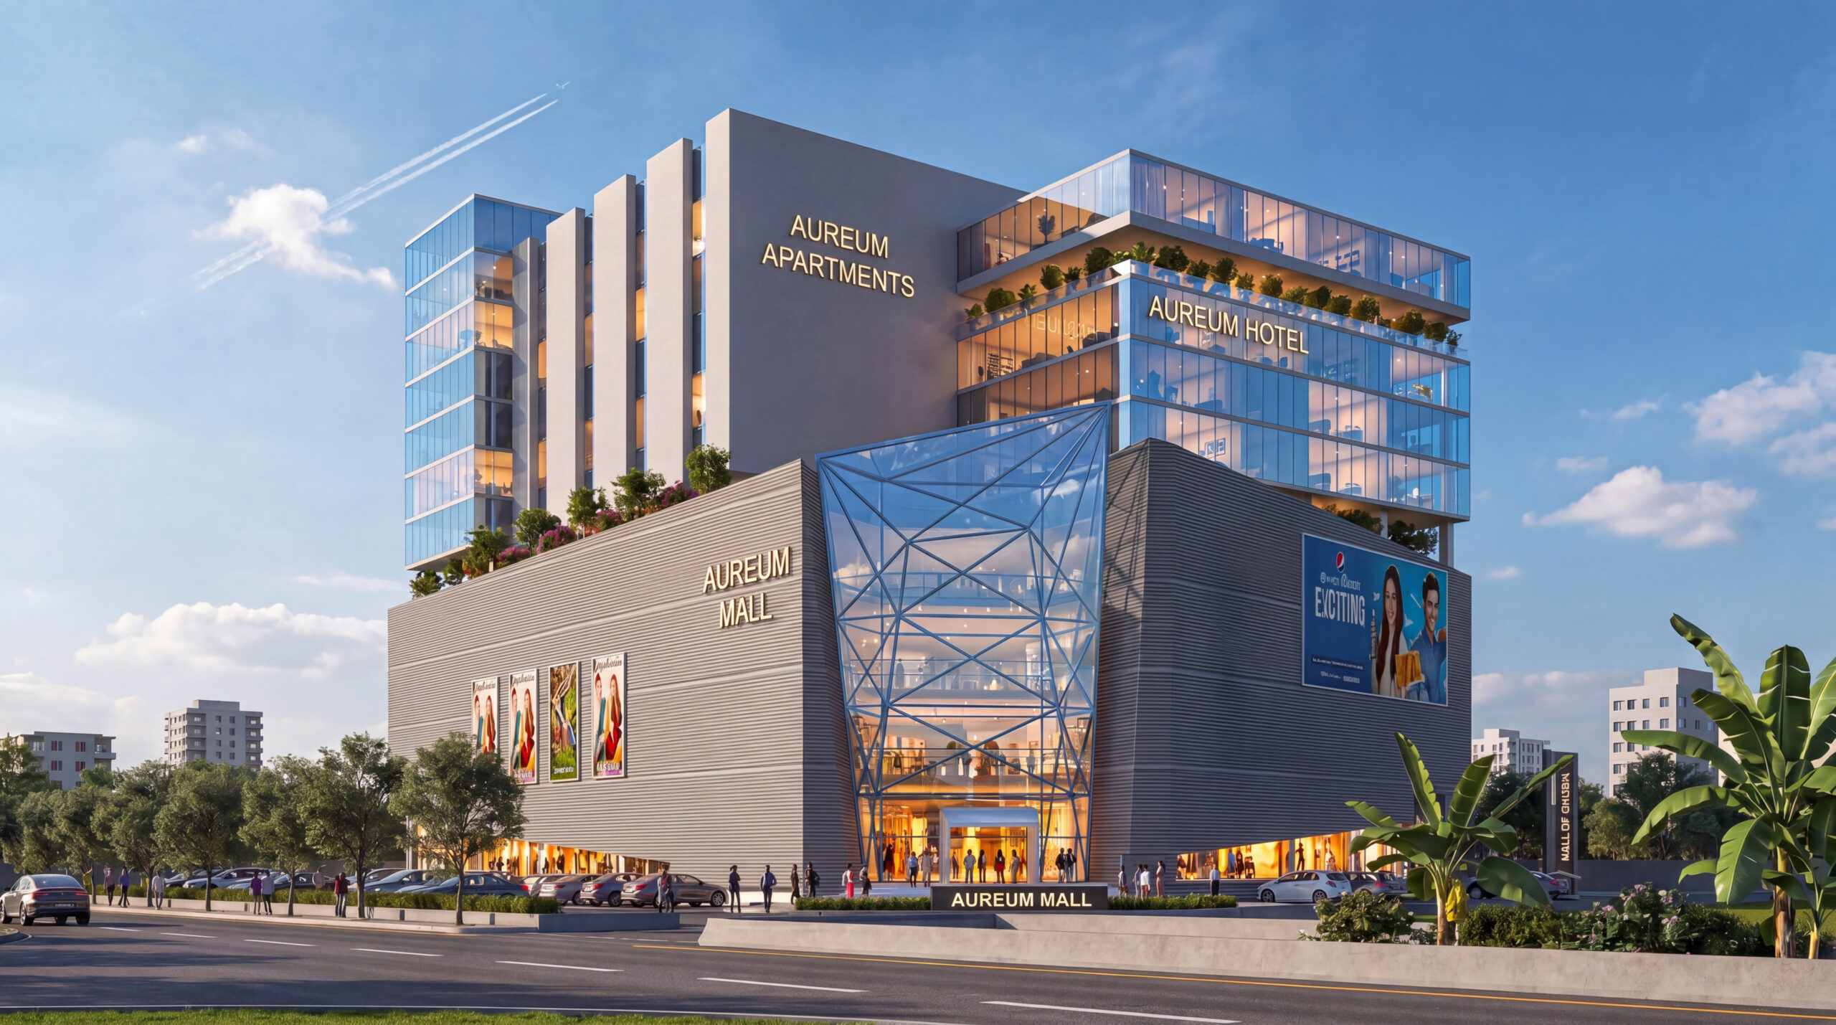
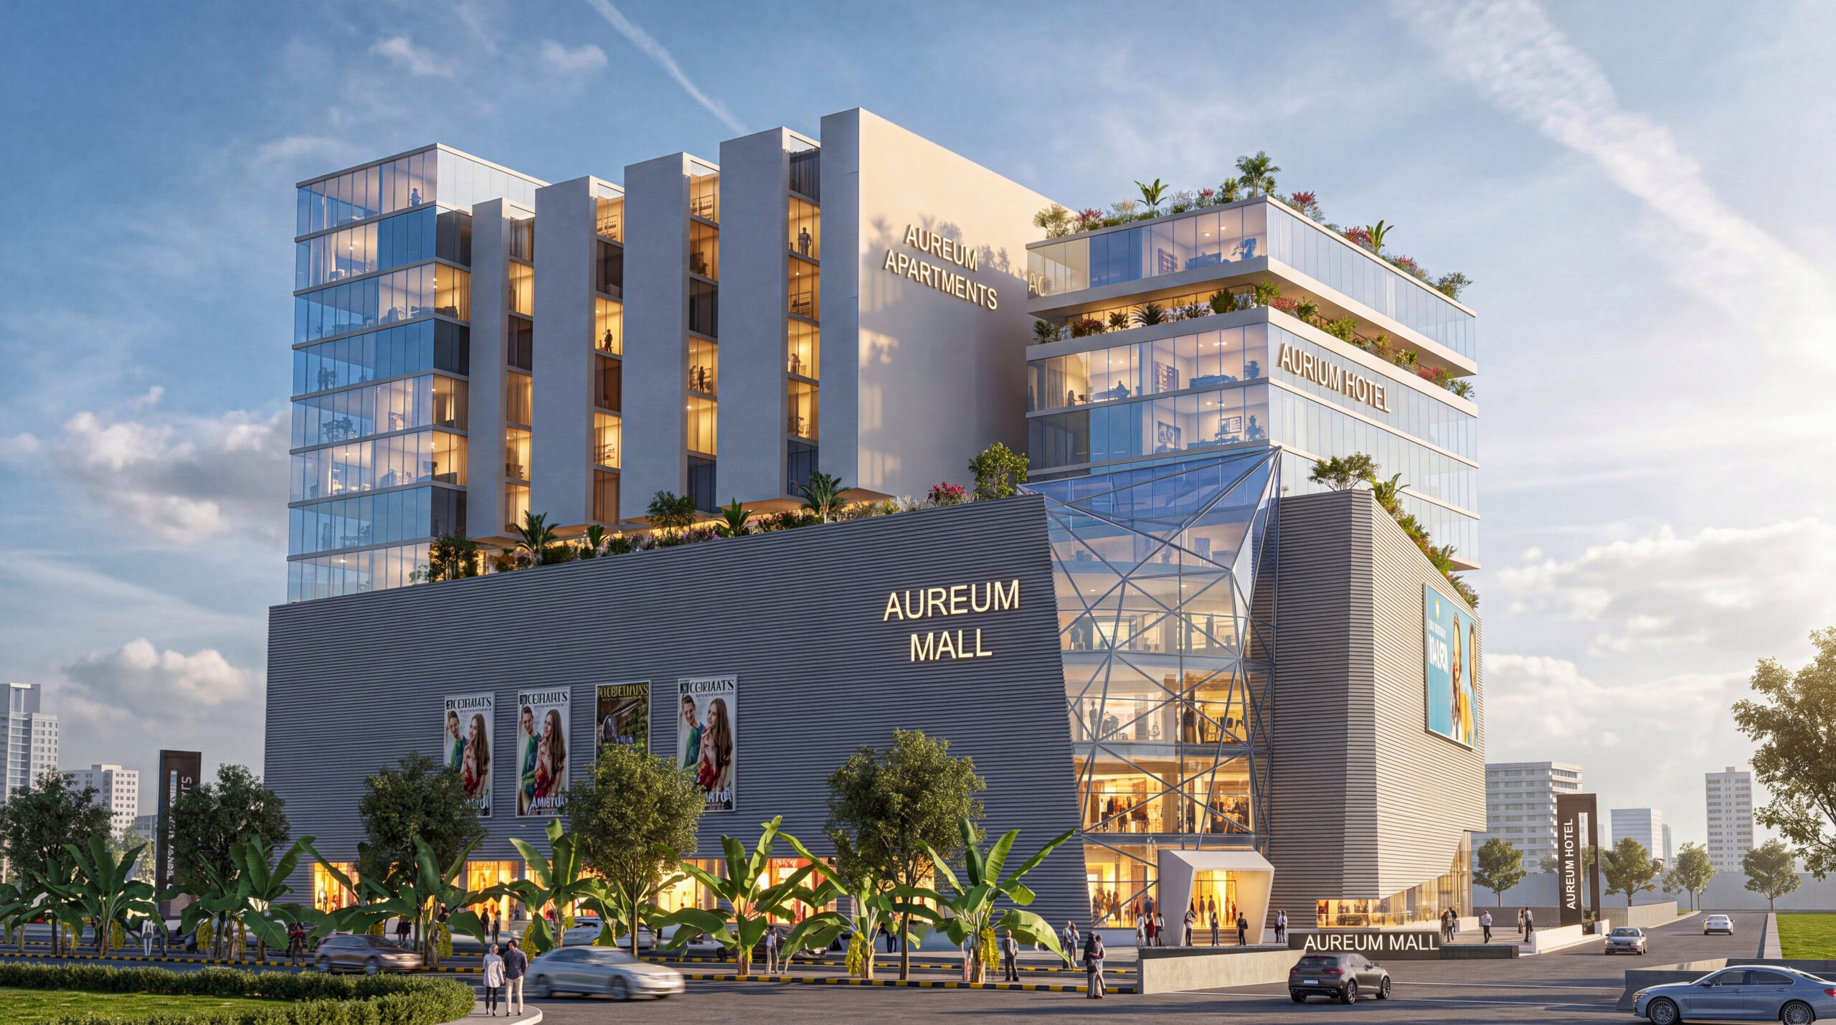
Aureum Mall & Residencies — Bahria Town Lahore
Mixed-use commercial, residential & corporate development on Main Raiwind Road, Bahria Town Lahore — by Alfalah Real Estate & Builders.
Project Snapshot
Aureum Mall Lahore — Payment Plan
4-Year Installment Plan | Updated July 2026
Residential Apartments
| Unit Type | Size (Approx.) | Total Price Range | Booking | Monthly Installment (48 months) | On Possession |
|---|---|---|---|---|---|
| 1-Bed Apartment | ~622–750 Sq. Ft. | Contact for pricing | — | — | — |
| 2-Bed Apartment | ~900–1,100 Sq. Ft. | Contact for pricing | — | — | — |
| 3-Bed Apartment | ~1,200–1,500 Sq. Ft. | Contact for pricing | — | — | — |
Commercial Outlets
| Floor | Use | Price Per Sq. Ft. | Booking |
|---|---|---|---|
| Ground Floor | Retail Outlets & Showrooms | Contact for pricing | — |
| 1st Floor | Retail Outlets | Contact for pricing | — |
| 2nd Floor | Outlets & Food Court | Contact for pricing | — |
| 3rd Floor | Corporate Offices | Contact for pricing | — |
Payment plan figures are subject to confirmation from the developer. For the latest confirmed pricing and unit availability, contact Invenza Group directly.
Project Gallery
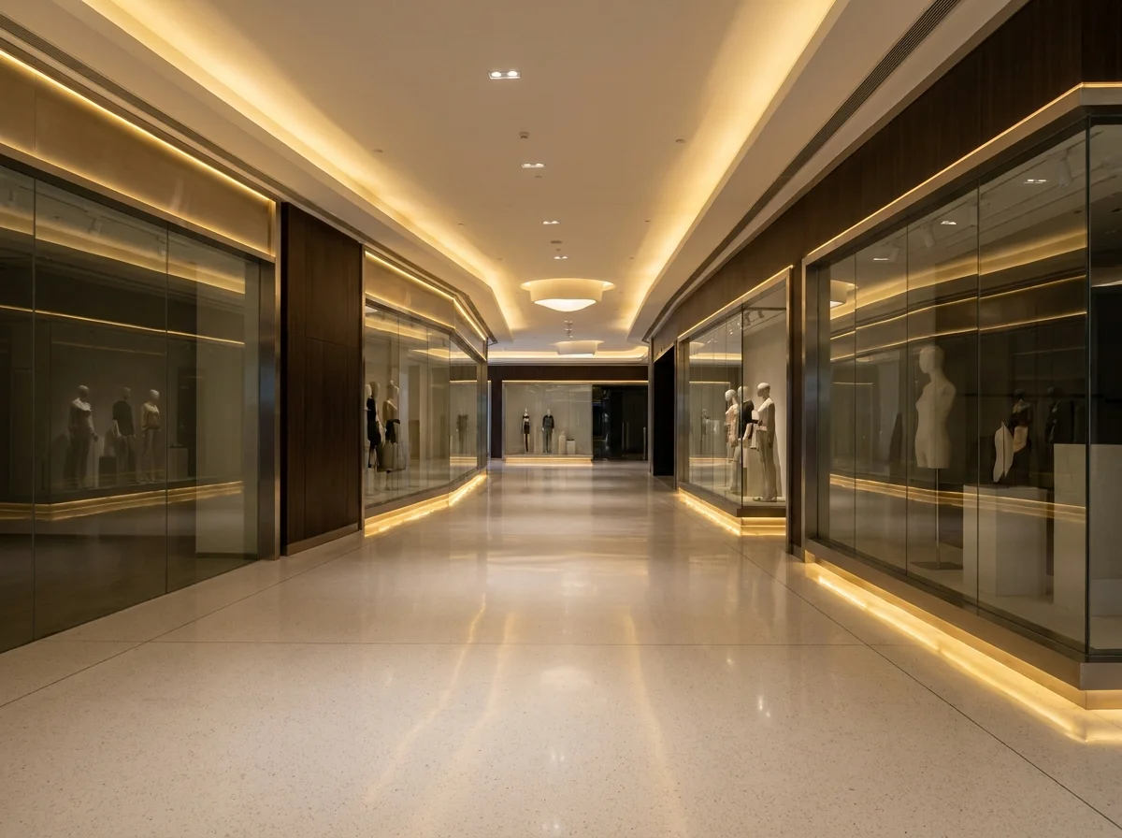
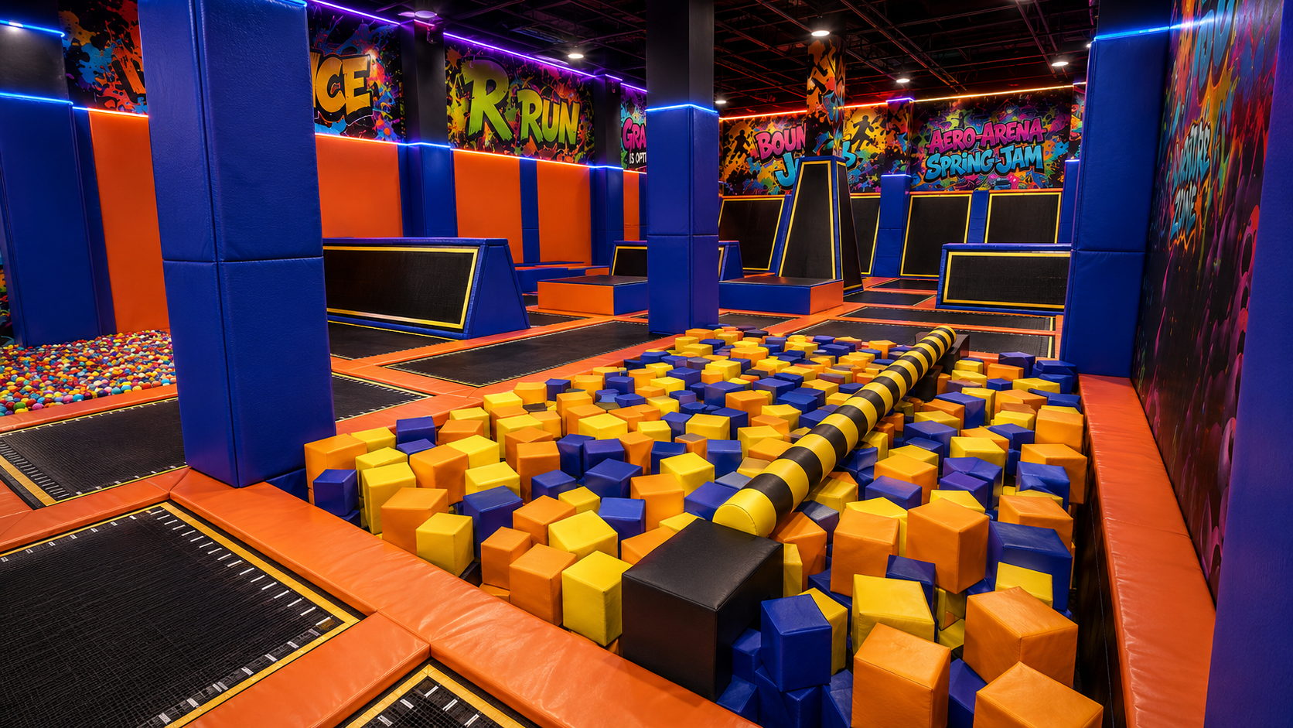
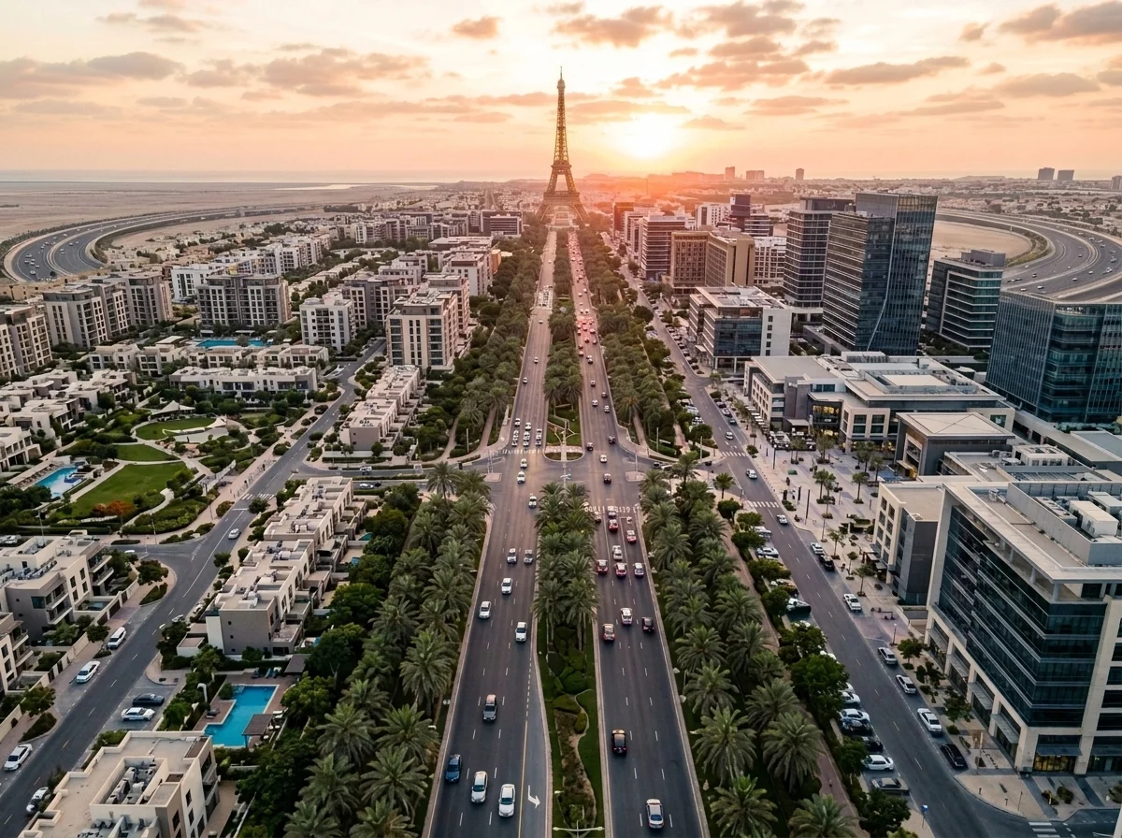
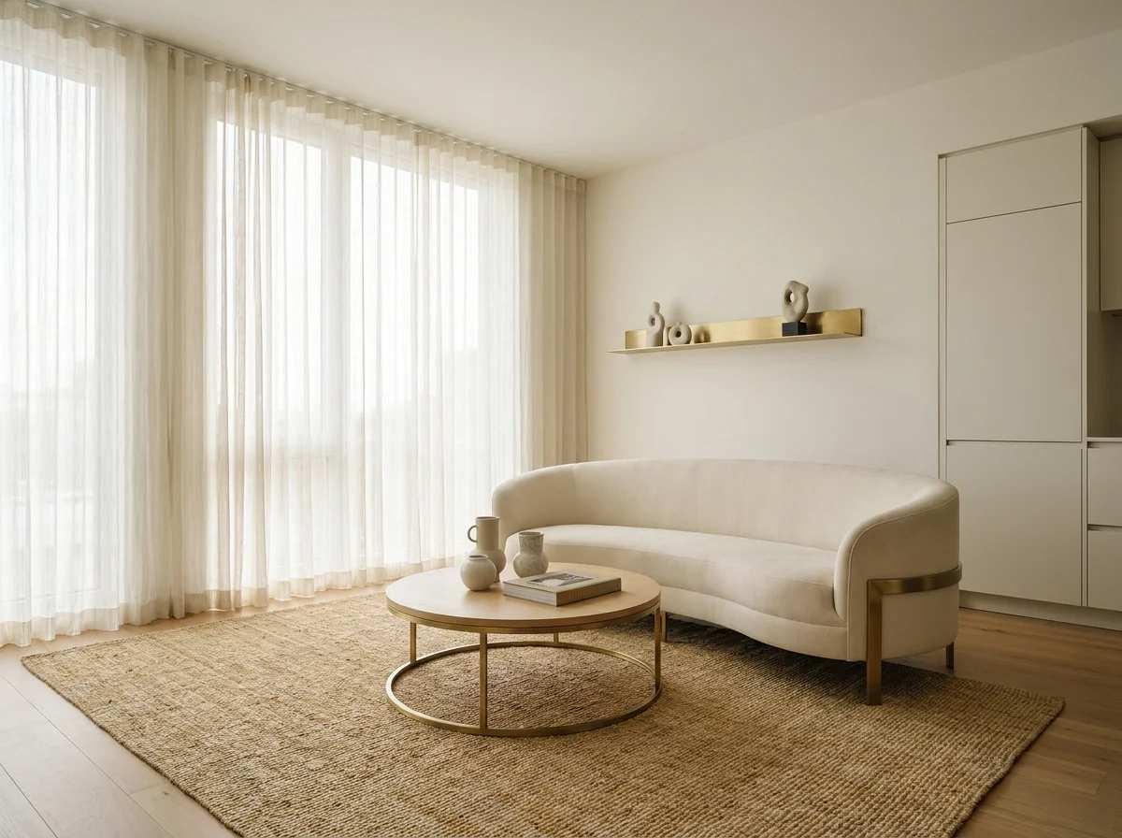
Official developer renders & project visuals — Aureum Mall & Residencies
Building Exterior
Apartment Interiors
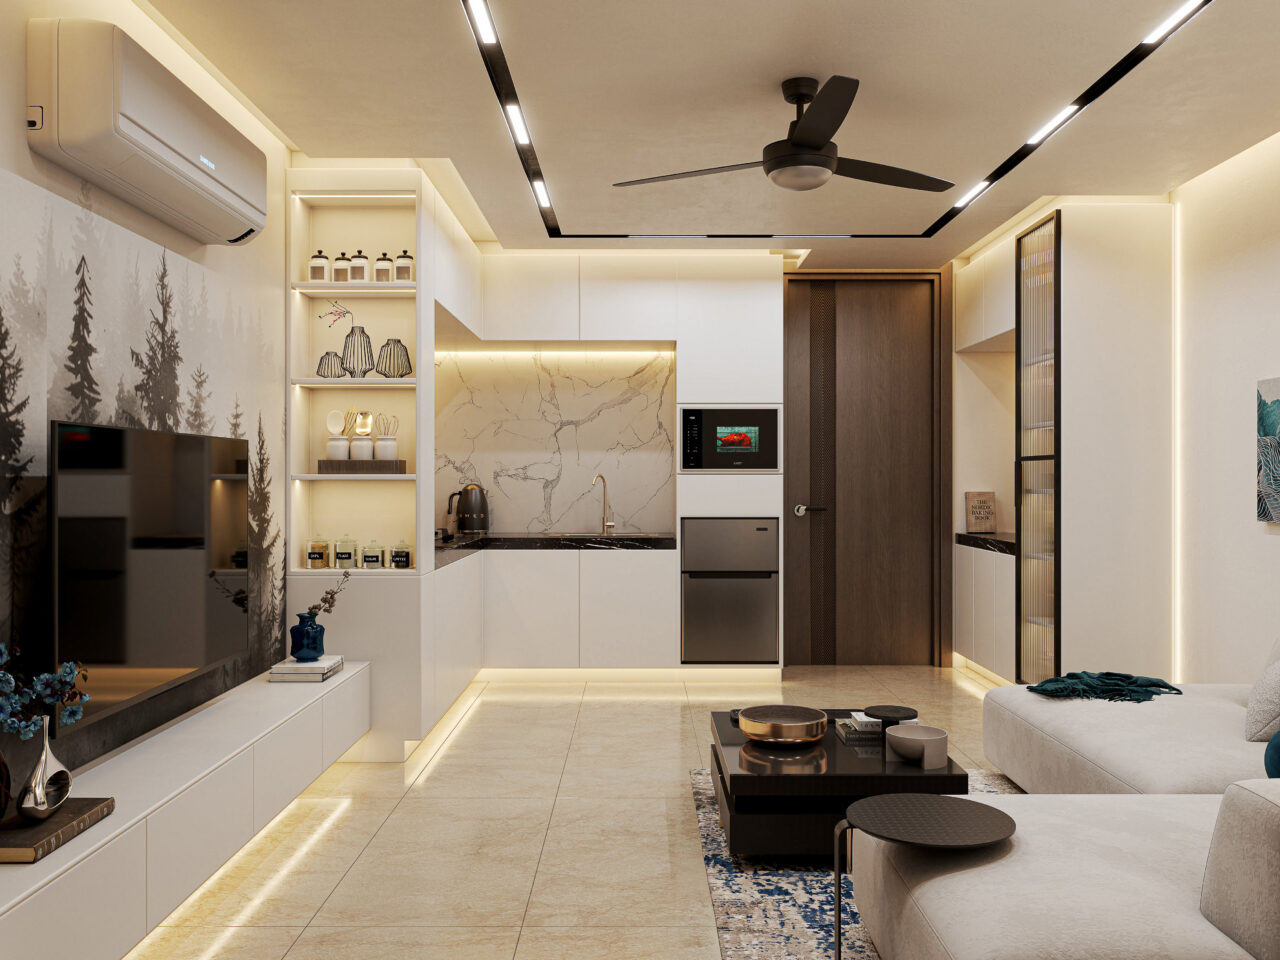
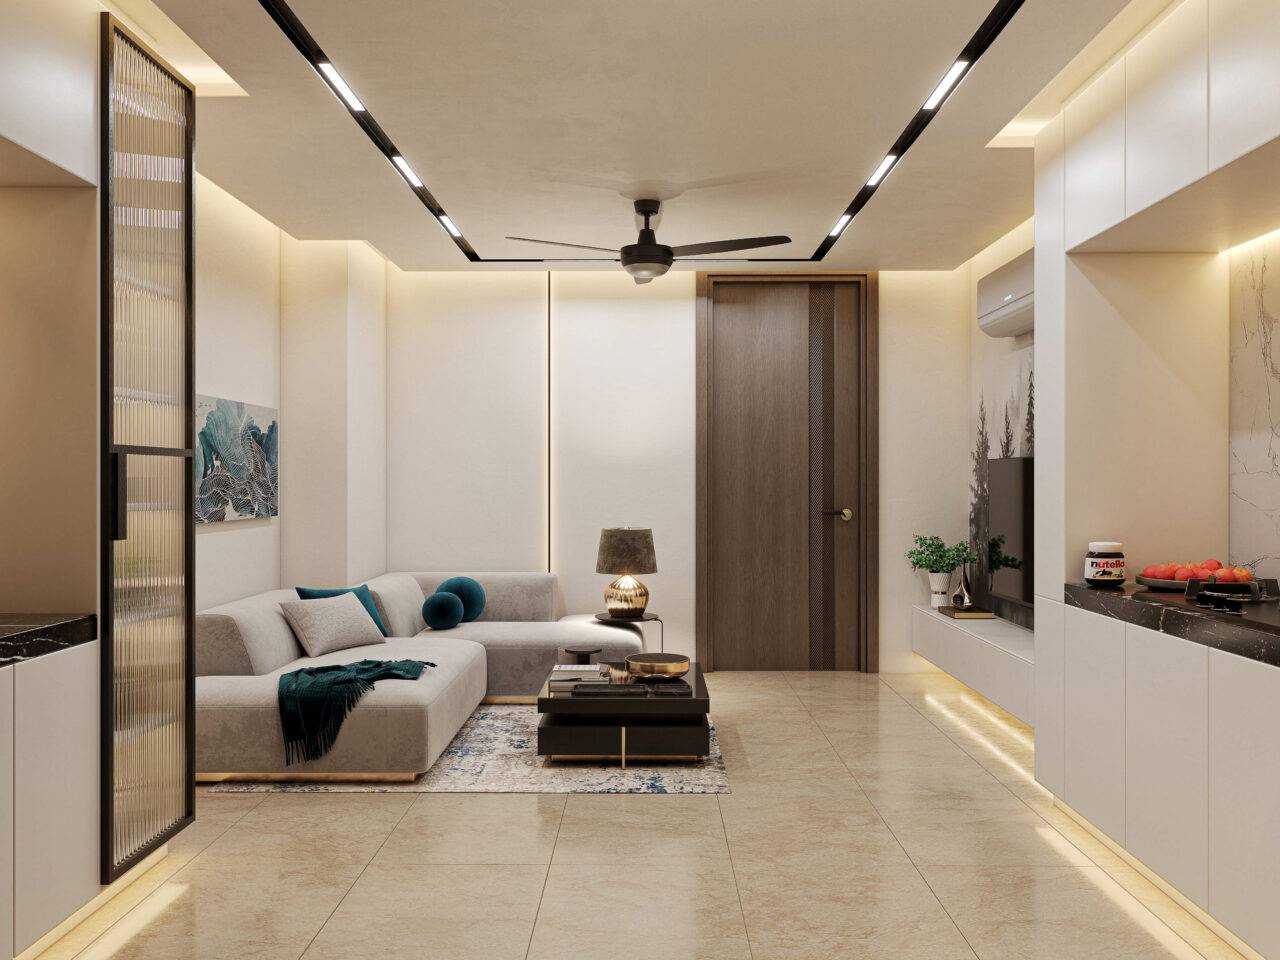
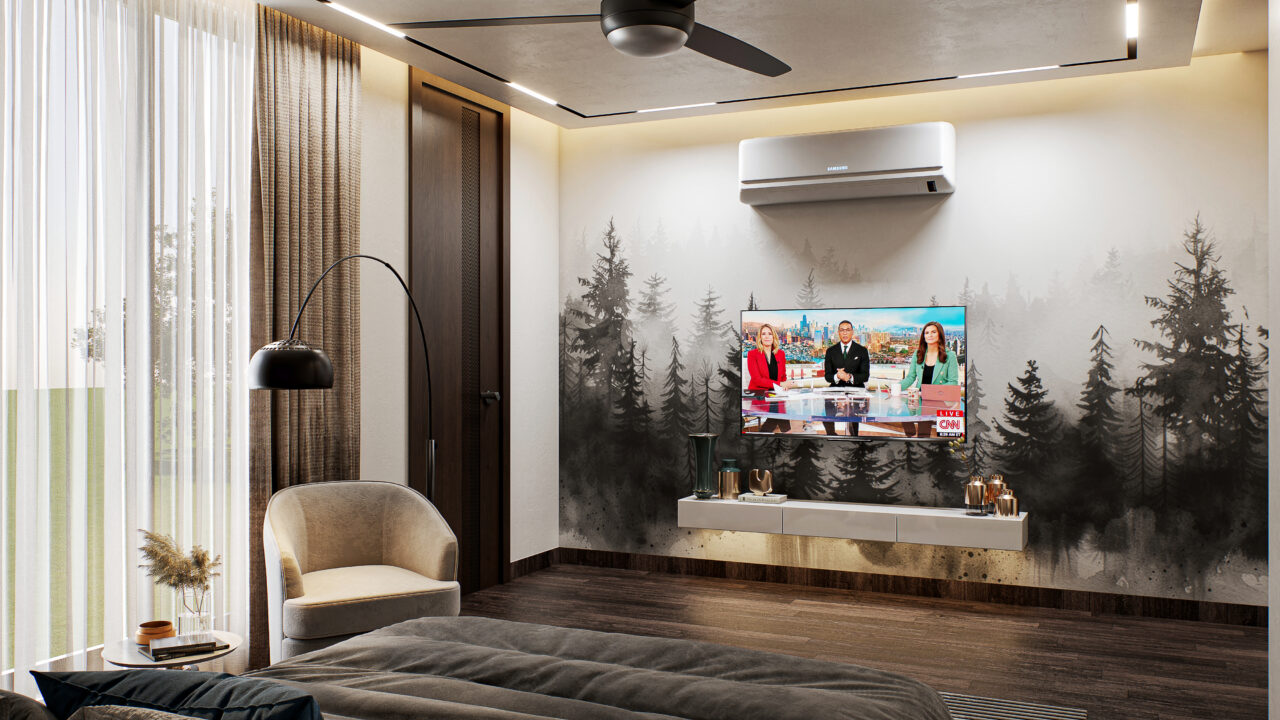
Commercial & Amenities
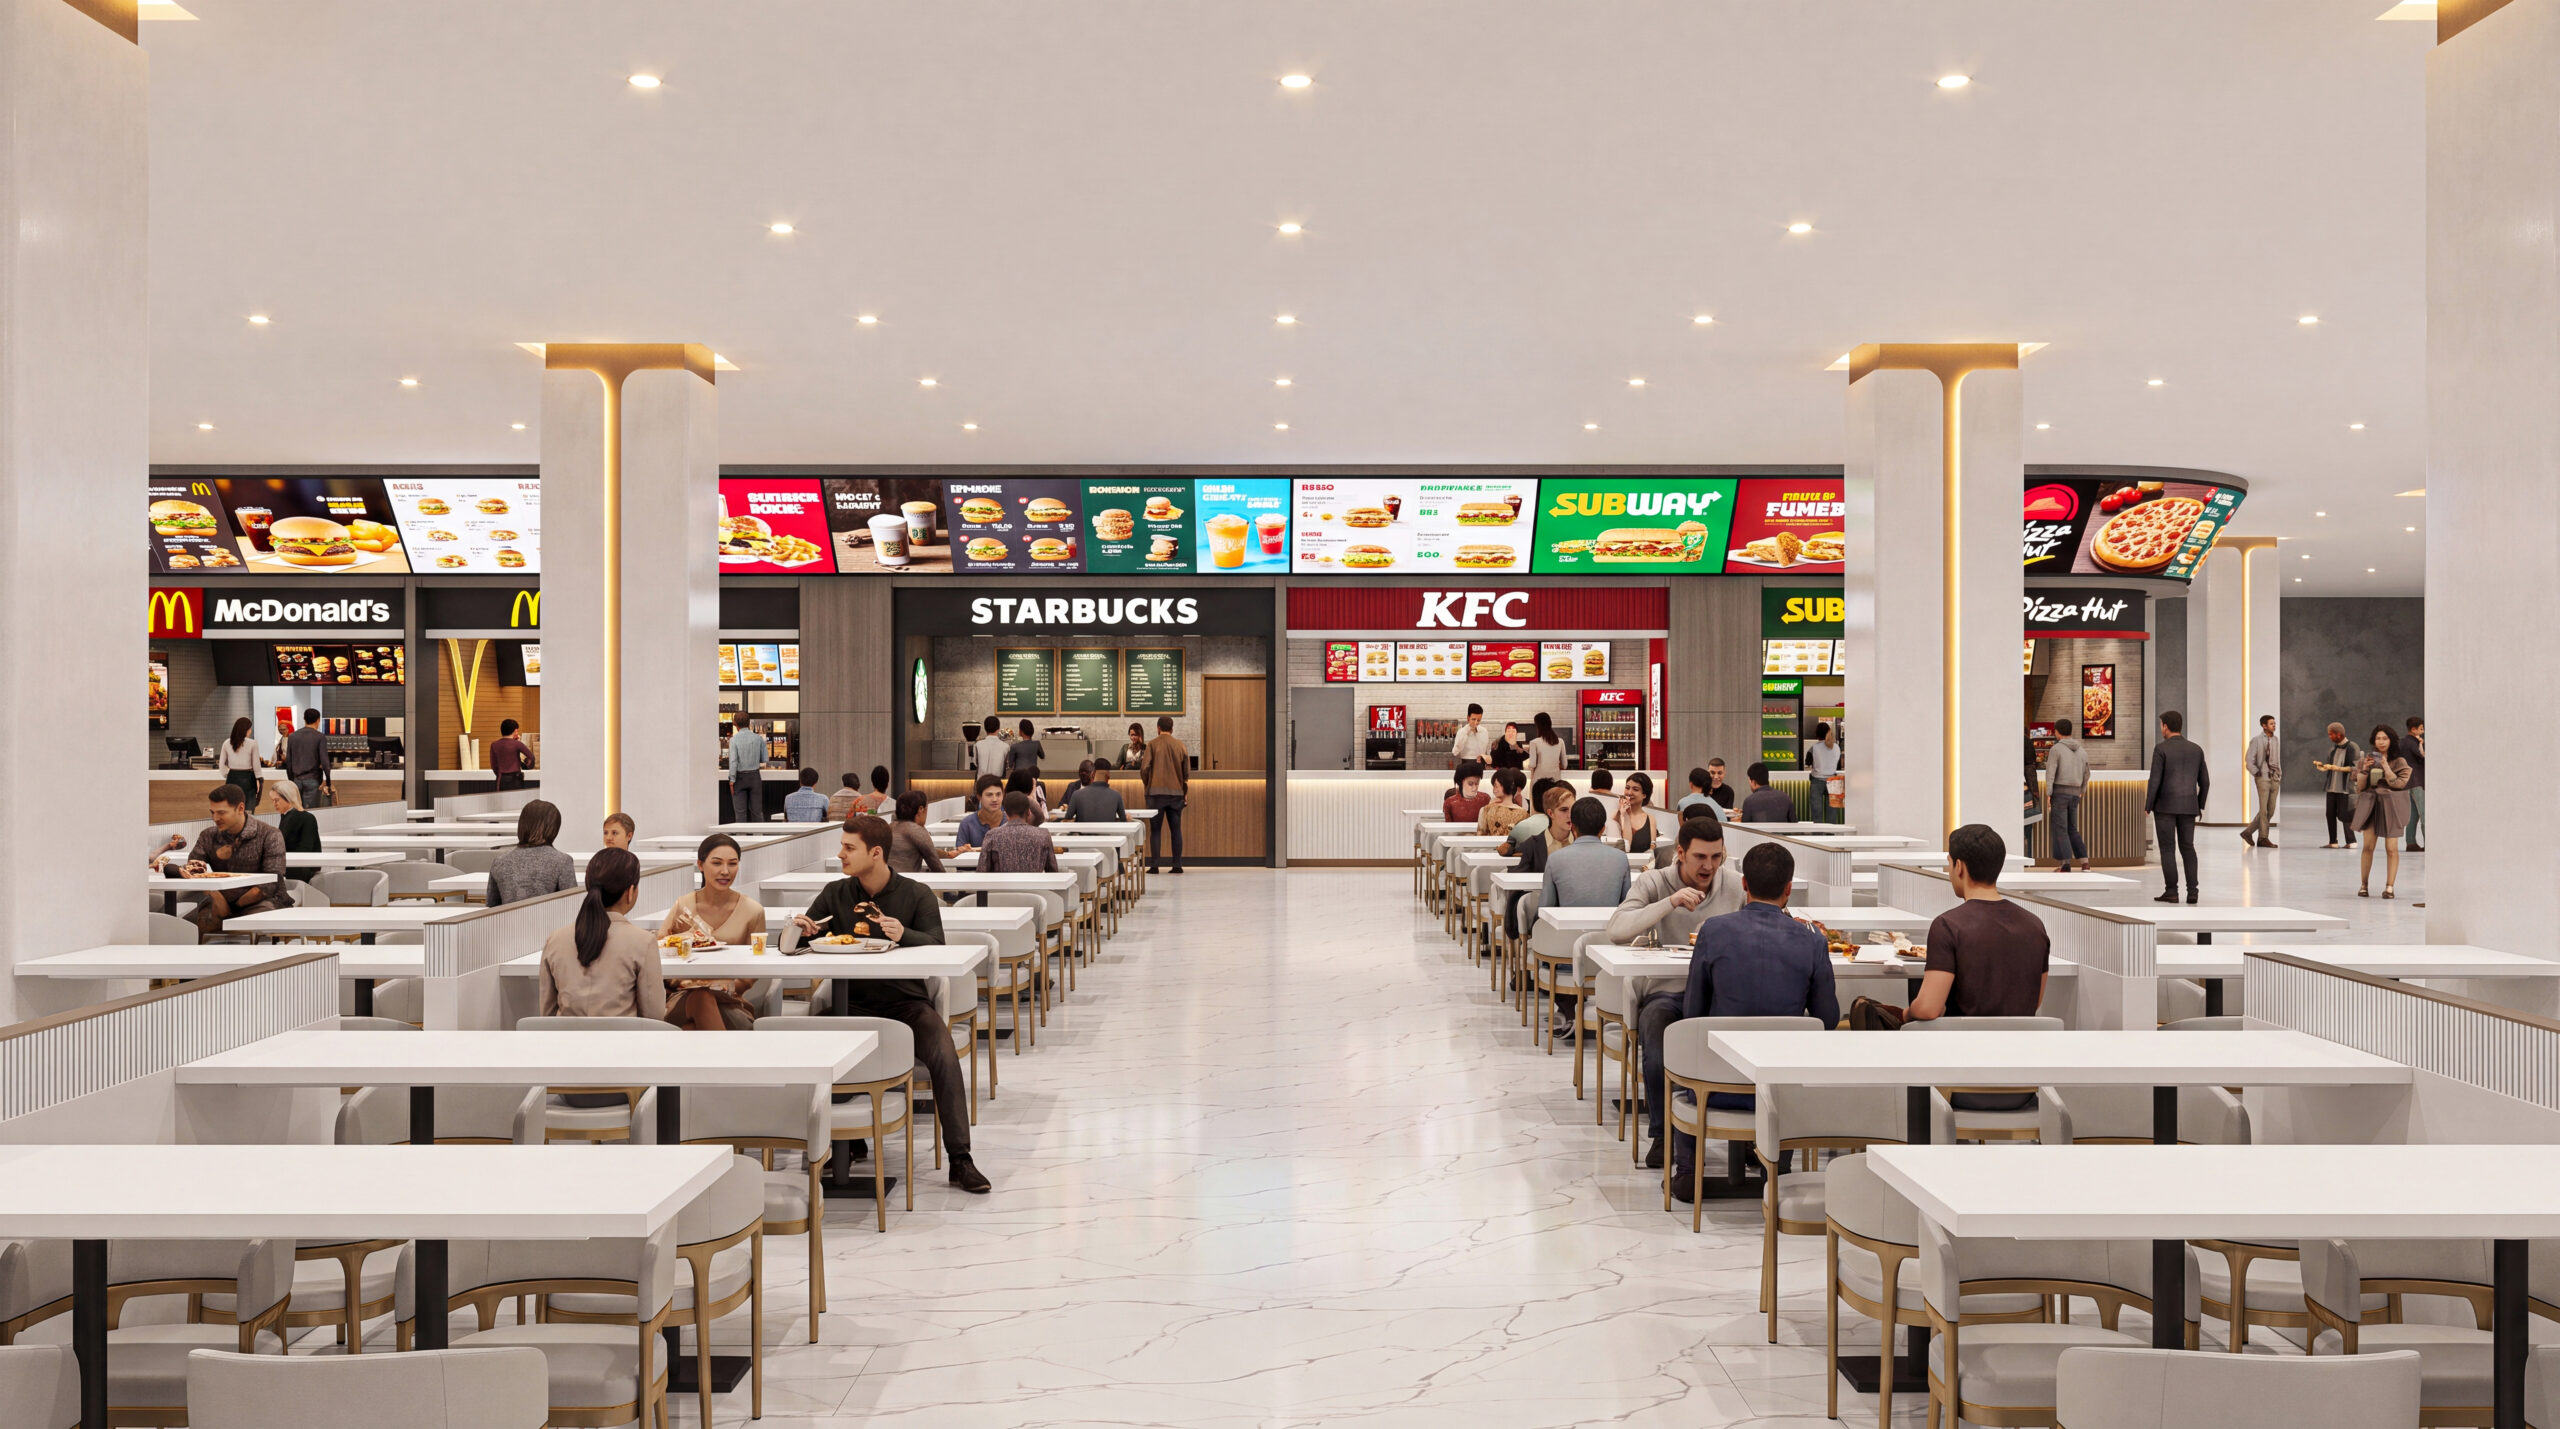
Location & Aerial View
Project Video Walkthrough
Where Is Aureum Mall Located?
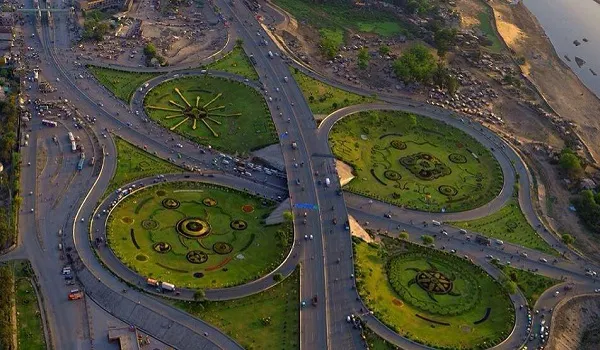
Aureum Mall & Residencies is positioned on Main Raiwind Road, Bahria Town Lahore, directly accessible from the Ring Road Bahria Town Interchange — locally known as the Tarogil Interchange. This is one of the most connected commercial corridors in Lahore’s southern growth belt.
The location sits at the intersection of two major demand drivers: Bahria Town’s internal residential population (200,000+ residents across phases) and the external traffic flowing through Raiwind Road and Lahore Ring Road.
Key Distances
Why this location matters: The Tarogil Interchange is becoming a commercial gravity point. Ring Road access means this location serves not just Bahria Town residents but the entire southern Lahore corridor — from Bahria Orchard to DHA Rahbar to Valencia Town. Interchange-adjacent projects historically outperform interior-road projects in rental yield and capital appreciation.
What Makes Aureum Mall Different?
Most commercial projects in Bahria Town Lahore sit on internal roads, serving a captive residential audience. Aureum Mall breaks this pattern by sitting on Main Raiwind Road at the Ring Road interchange — a location that draws traffic from both inside and outside Bahria Town.
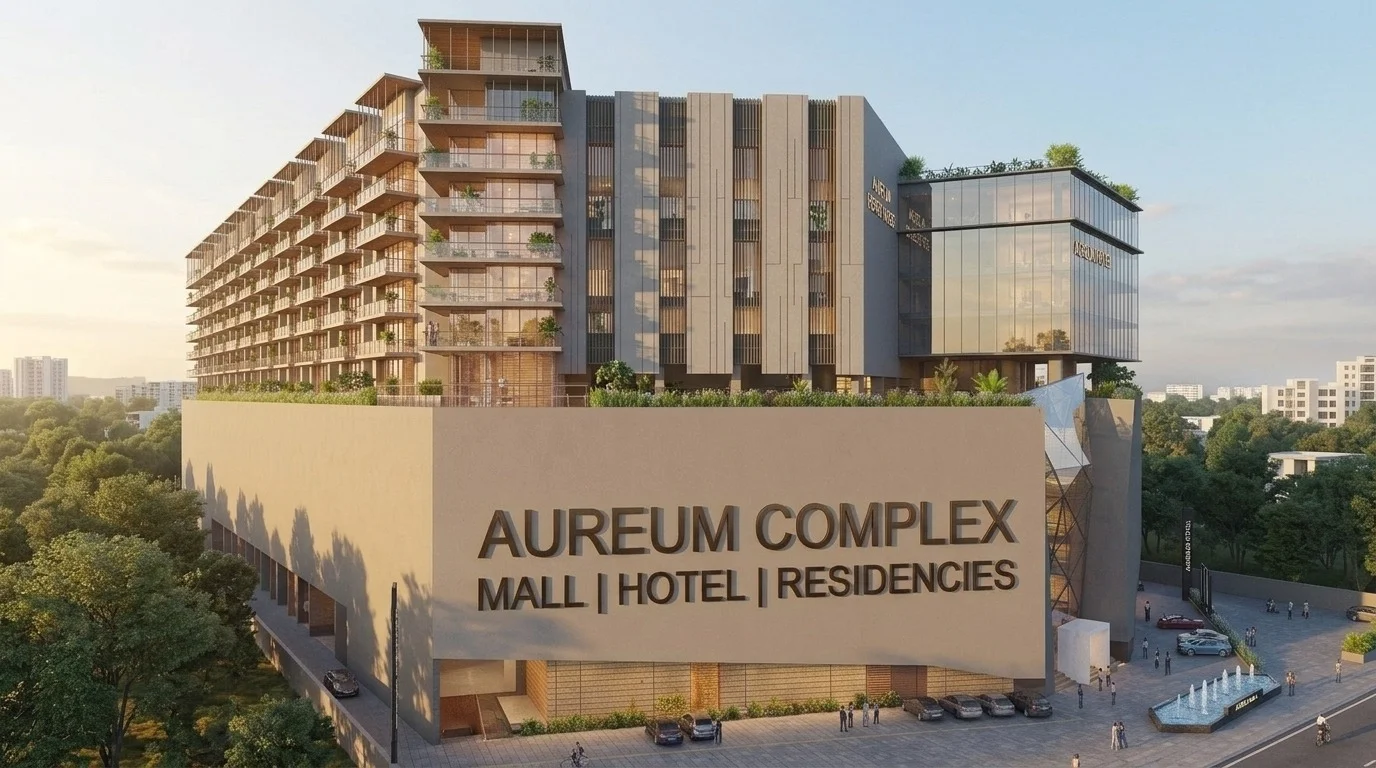
The project is a true mixed-use development. The lower floors (ground through 3rd) are dedicated to commercial outlets, showrooms, and corporate office spaces. The upper floors house residential apartments in 1-Bed, 2-Bed, and 3-Bed configurations.
Two full basement levels handle parking — a critical detail for commercial viability. Projects without dedicated parking struggle to attract tenants and foot traffic, particularly in the food and retail categories. At ~16 kanals, this is not a boutique project squeezed onto a 2-kanal plot. The land footprint allows for proper setbacks, dedicated entry/exit points for commercial and residential wings, and the kind of floor-plate depth that retail tenants need for operational layouts.
Unit Types & Sizes
Residential apartments starting from ~622 sq. ft. with dedicated residential access
Residential Apartments
1-Bed Apartment
- 1 Bedroom
- 1 Bathroom
- Lounge
- Kitchen
- Balcony
2-Bed Apartment
- 2 Bedrooms
- 2 Bathrooms
- Lounge
- Kitchen
- Balcony
3-Bed Apartment
- 3 Bedrooms
- 2–3 Bathrooms
- Lounge
- Kitchen
- Balcony
Commercial Outlets — Floor Breakdown
| Floor | Primary Use | Notes |
|---|---|---|
| Ground Floor | Retail outlets, brand showrooms, banks | Main road frontage — highest footfall |
| 1st Floor | Retail outlets, services | Escalator-connected, moderate footfall |
| 2nd Floor | Outlets, food court area | F&B tenants, entertainment zone |
| 3rd Floor | Corporate offices, co-working | Professional tenants, separate access ideal |
Amenities & Features
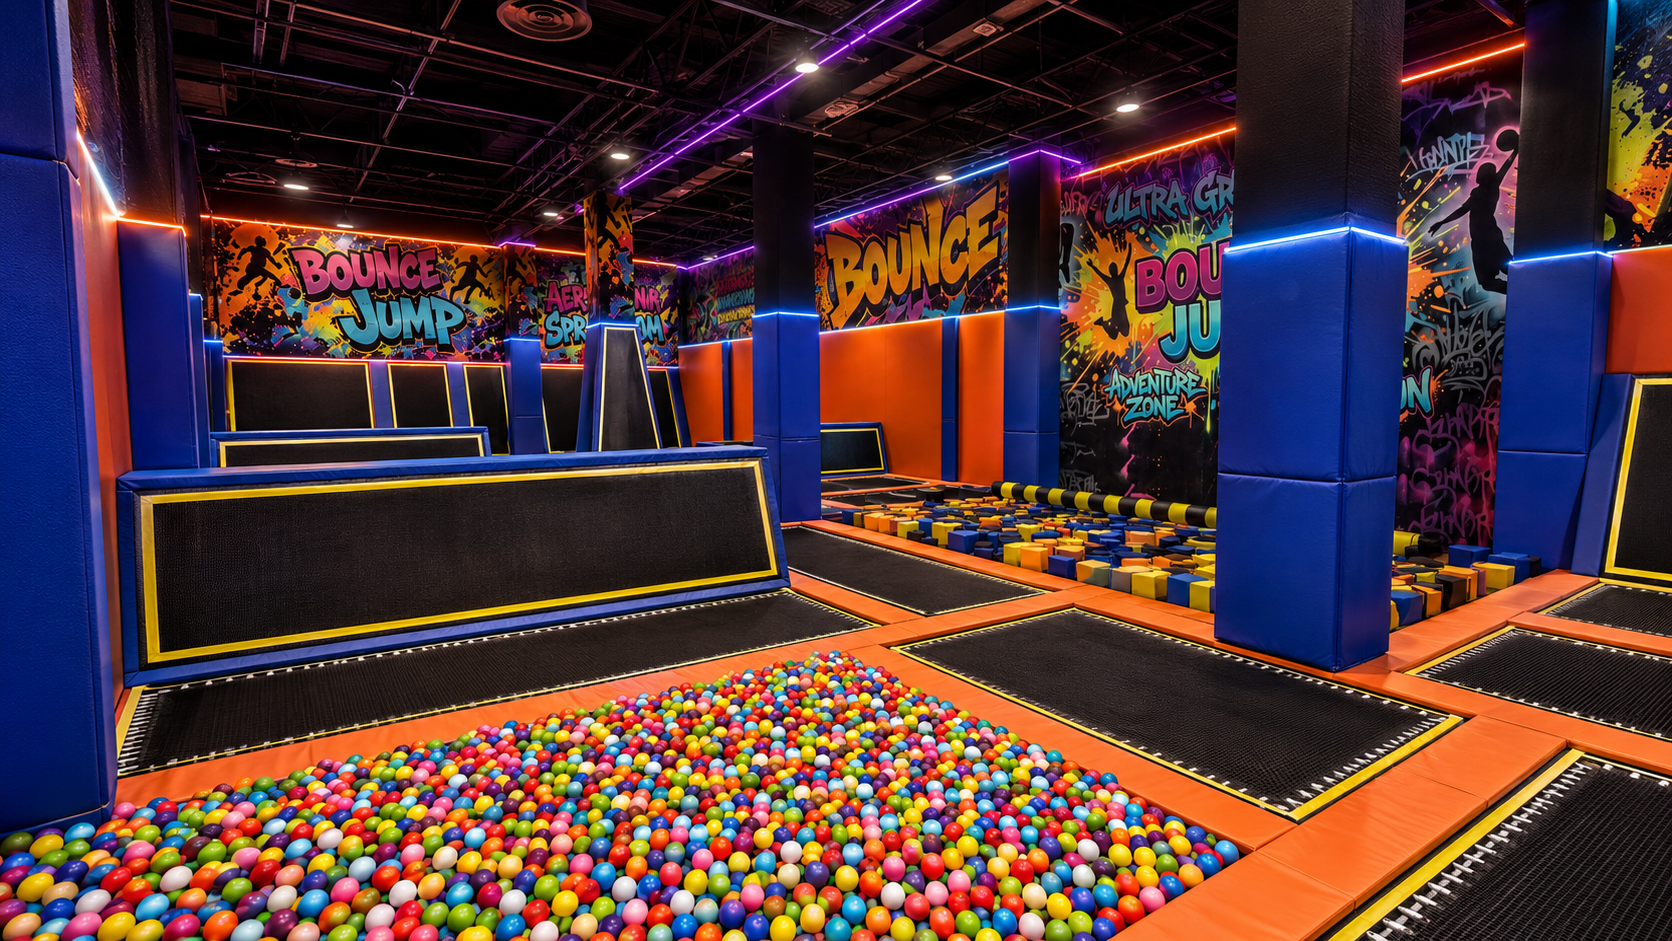
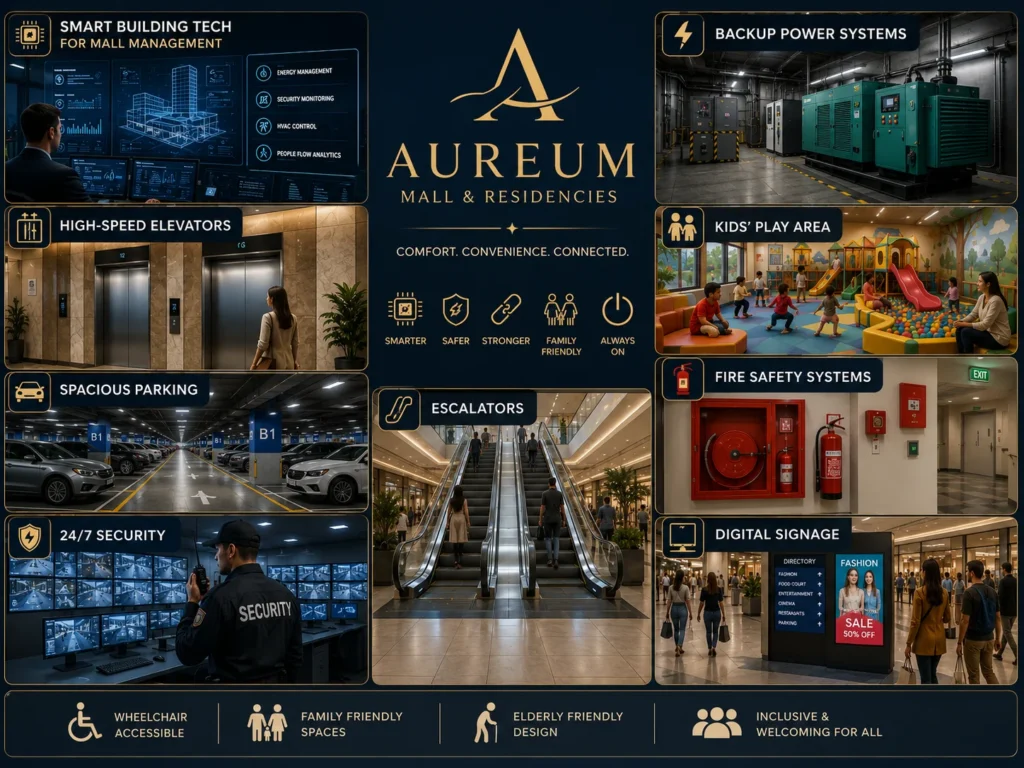
Amenity list is based on currently available project literature. Final amenity confirmation will depend on the developer’s updated brochure.
Developer Profile — Alfalah Real Estate & Builders
Alfalah Real Estate & Builders
Active in Bahria Town Lahore & Bahria Town Karachi
Aureum Mall & Residencies is developed by Alfalah Real Estate & Builders, also referred to as Alfalah Developers. The group operates primarily within Bahria Town Lahore and Bahria Town Karachi, with a portfolio that includes commercial plazas and mixed-use projects.
What we know:
- Active in the Bahria Town ecosystem with commercial projects, including Alfalah Plaza in Bahria Town Lahore’s Executive Block.
- Positions itself as one of the larger real estate operators within the Bahria Town network.
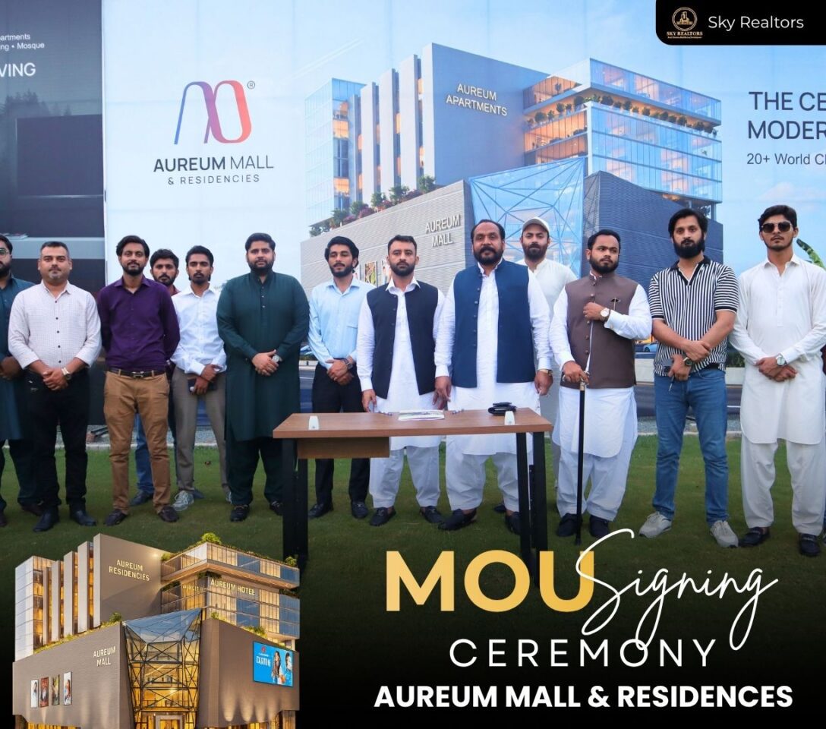
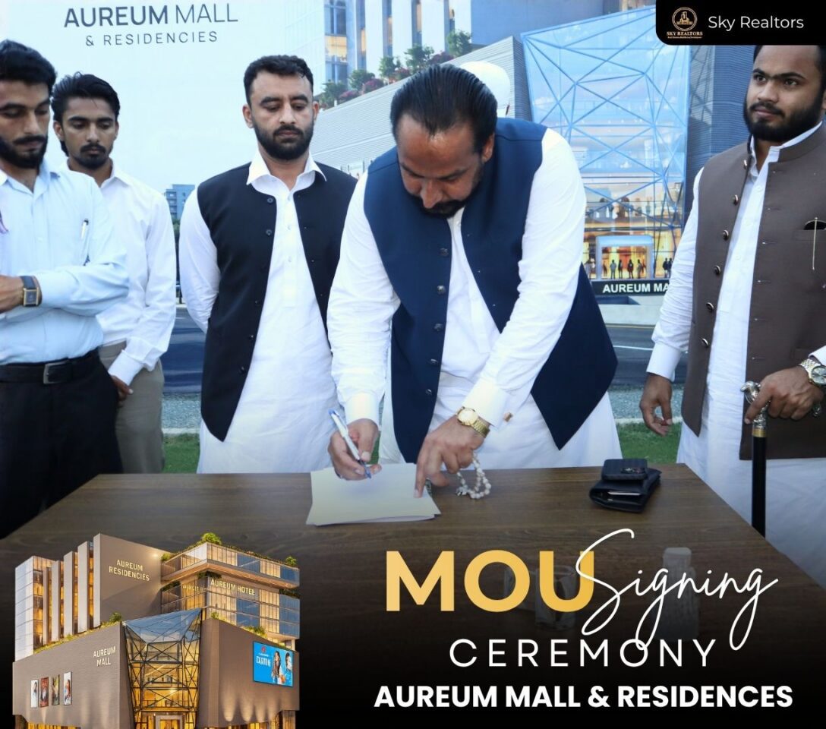
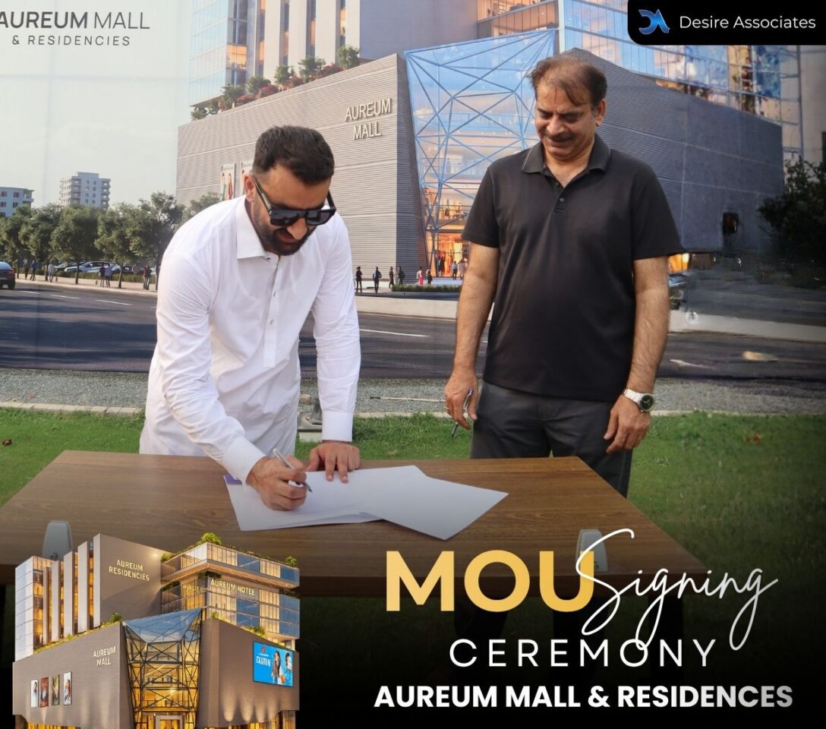
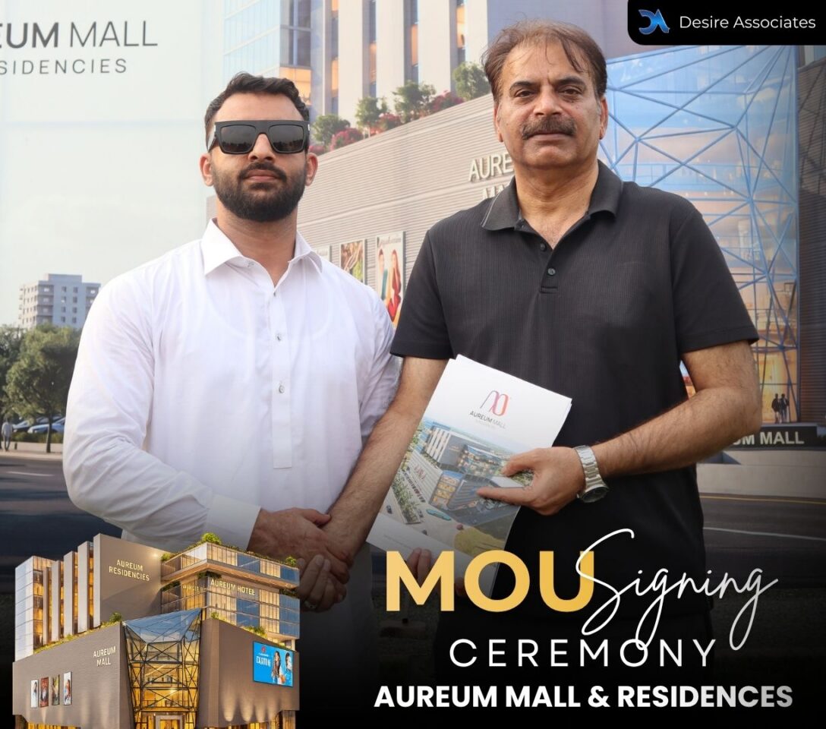
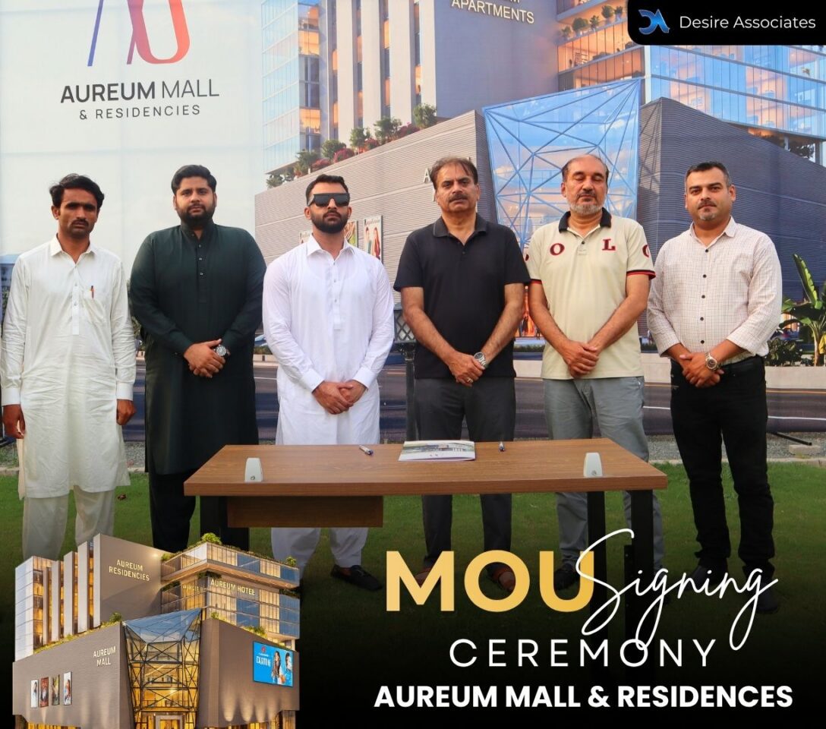
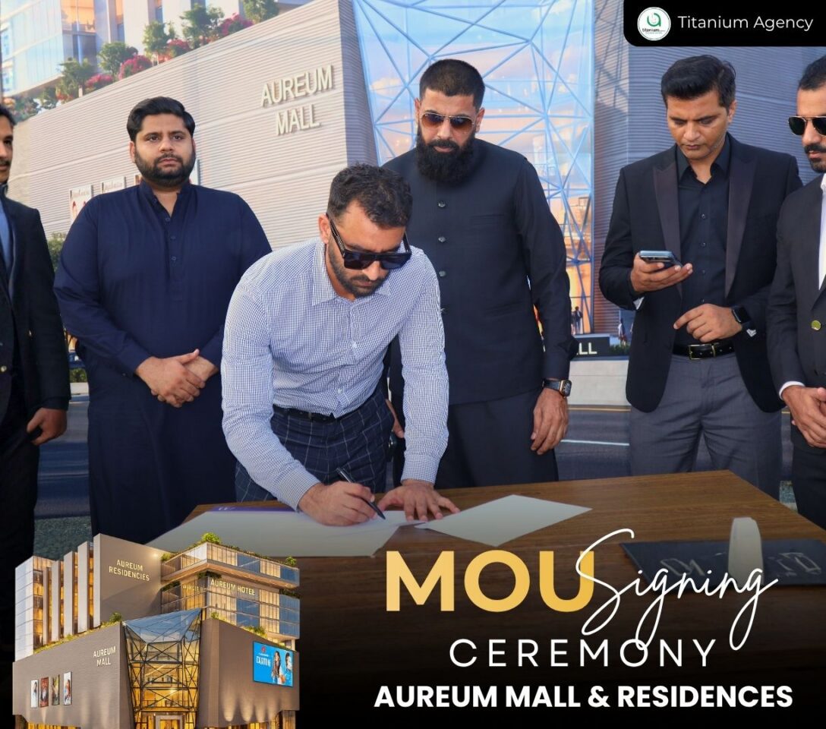
- Active engagement with sales partners and investors, visible through public MOU ceremonies and project launches.
MOU Signing Ceremony
What You Should Verify Before Investing
- Previous delivery record: How many projects has Alfalah completed and handed over on time? Ask for a completed-projects list with delivery dates.
- NOC / approval status: Confirm whether the project has received its No Objection Certificate from the relevant authority.
- Construction progress: Request current site photos or visit the location to verify construction stage.
Should You Invest in Aureum Mall?
Data-driven analysis — not generic “great opportunity” language
Before committing to any project, the question isn’t “is this a good project?” — it’s “does this project fit your investment goals, timeline, and risk tolerance?” Here’s how Aureum Mall stacks up across the factors that matter.
Comparable Projects in the Area
| Project | Location | Land Size | Structure | Price/Sqft (Approx.) | Installment |
|---|---|---|---|---|---|
| Aureum Mall | Main Raiwind Rd, Ring Road Interchange | ~16 kanals | GF+3 + Residential | Contact for pricing | 4 years |
| Orchard Mall (Q-Links) | Bahria Orchard, Raiwind Road | — | Multi-floor commercial + amenities | ~PKR 12,000–15,000 | — |
| Bahria Sky 2 | Bahria Orchard Phase 4 | 7.5 kanals | GF+4 + 6th–14th Residential | ~PKR 10,000–14,000 | 30 months |
| Emirates Mall | Al Kabir Downtown, Raiwind Rd | — | 19-storey, mixed-use | ~PKR 13,000–15,000 | 4 years |
| Pearl One Premium | Bahria Town Lahore | — | 300+ ft, 300+ units | Varies | 30 months |
Aureum Mall’s 16-kanal footprint is larger than most competitors. The 4-year installment plan is the most extended in this comparison, making monthly payments more manageable. Without confirmed price-per-sqft figures, a direct value comparison cannot be completed yet.
Rental yield potential: Mixed-use projects in Bahria Town Lahore’s main-road locations have shown rental yields in the 5–8% range for residential apartments (furnished) and 7–12% for well-positioned ground-floor commercial outlets. Actual yields for Aureum Mall will depend on final pricing, occupancy timelines, and tenant mix.
In Favour
- Interchange-adjacent location with Ring Road access — rare for a new Bahria Town project
- 16-kanal footprint allows for proper commercial infrastructure (parking, setbacks, loading bays)
- 4-year installment plan is investor-friendly for cash flow management
- Mixed-use format diversifies your exposure — you’re not locked into one asset class
Exercise Caution On
- Developer’s delivery track record needs independent verification
- NOC status should be confirmed before booking
- Price-per-sqft data is not publicly available yet — don’t commit without a written payment plan
- The project is in early stages — construction timeline and handover date need clarity
Nearby Landmarks & Neighbourhood
| Category | Landmark | Approx. Distance |
|---|---|---|
| 🎓 Education | University of Lahore (Raiwind Road Campus) | ~10 min |
| 🎓 Education | Beaconhouse School (Bahria Town) | ~5 min |
| 🏥 Healthcare | Bahria International Hospital | ~10 min |
| 🏥 Healthcare | Doctors Hospital (DHA) | ~20 min via Ring Road |
| 🛍 Shopping | Mall of Lahore (Bahria Town) | ~8 min |
| 🛍 Shopping | Jasmine Grand Mall | ~10 min |
| 🎲 Recreation | Bahria Town Theme Park & Grand Mosque | ~10 min |
| 🚌 Transport | Lahore Ring Road (Tarogil Interchange) | Adjacent |
| ✈ Transport | Allama Iqbal International Airport | ~25 min |
| 🏠 Residential | Bahria Town Sectors (A–Z) | 5–15 min |
| 🏠 Residential | Bahria Orchard (Phase 1–4) | 5–10 min |
Frequently Asked Questions
Aureum Mall & Residencies — Bahria Town Lahore
Book Your Unit at Aureum Mall — Through Invenza Group
Whether you’re exploring Aureum Mall for residential living, commercial investment, or portfolio diversification — our team provides transparent project briefings, verified documentation, and on-ground facilitation.
Visit Our Office: 59 Central Commercial, Bahria Orchard, Lahore
Content by Ahmad Yousaf, CEO — Invenza Group Pvt. Ltd. | © 2026 Invenza Group. All Rights Reserved.